

Bought with Cynthia Gustafson
$1,382,000
For more information regarding the value of a property, please contact us for a free consultation.
7 Beds
5 Baths
5,519 SqFt
SOLD DATE : 09/02/2026
Key Details
Property Type Single Family Home
Sub Type Single Family Residence
Listing Status Sold
Purchase Type For Sale
Square Footage 5,519 sqft
Price per Sqft $247
MLS Listing ID 202621445
Style Ranch
Bedrooms 7
Year Built 2006
Annual Tax Amount $11,306
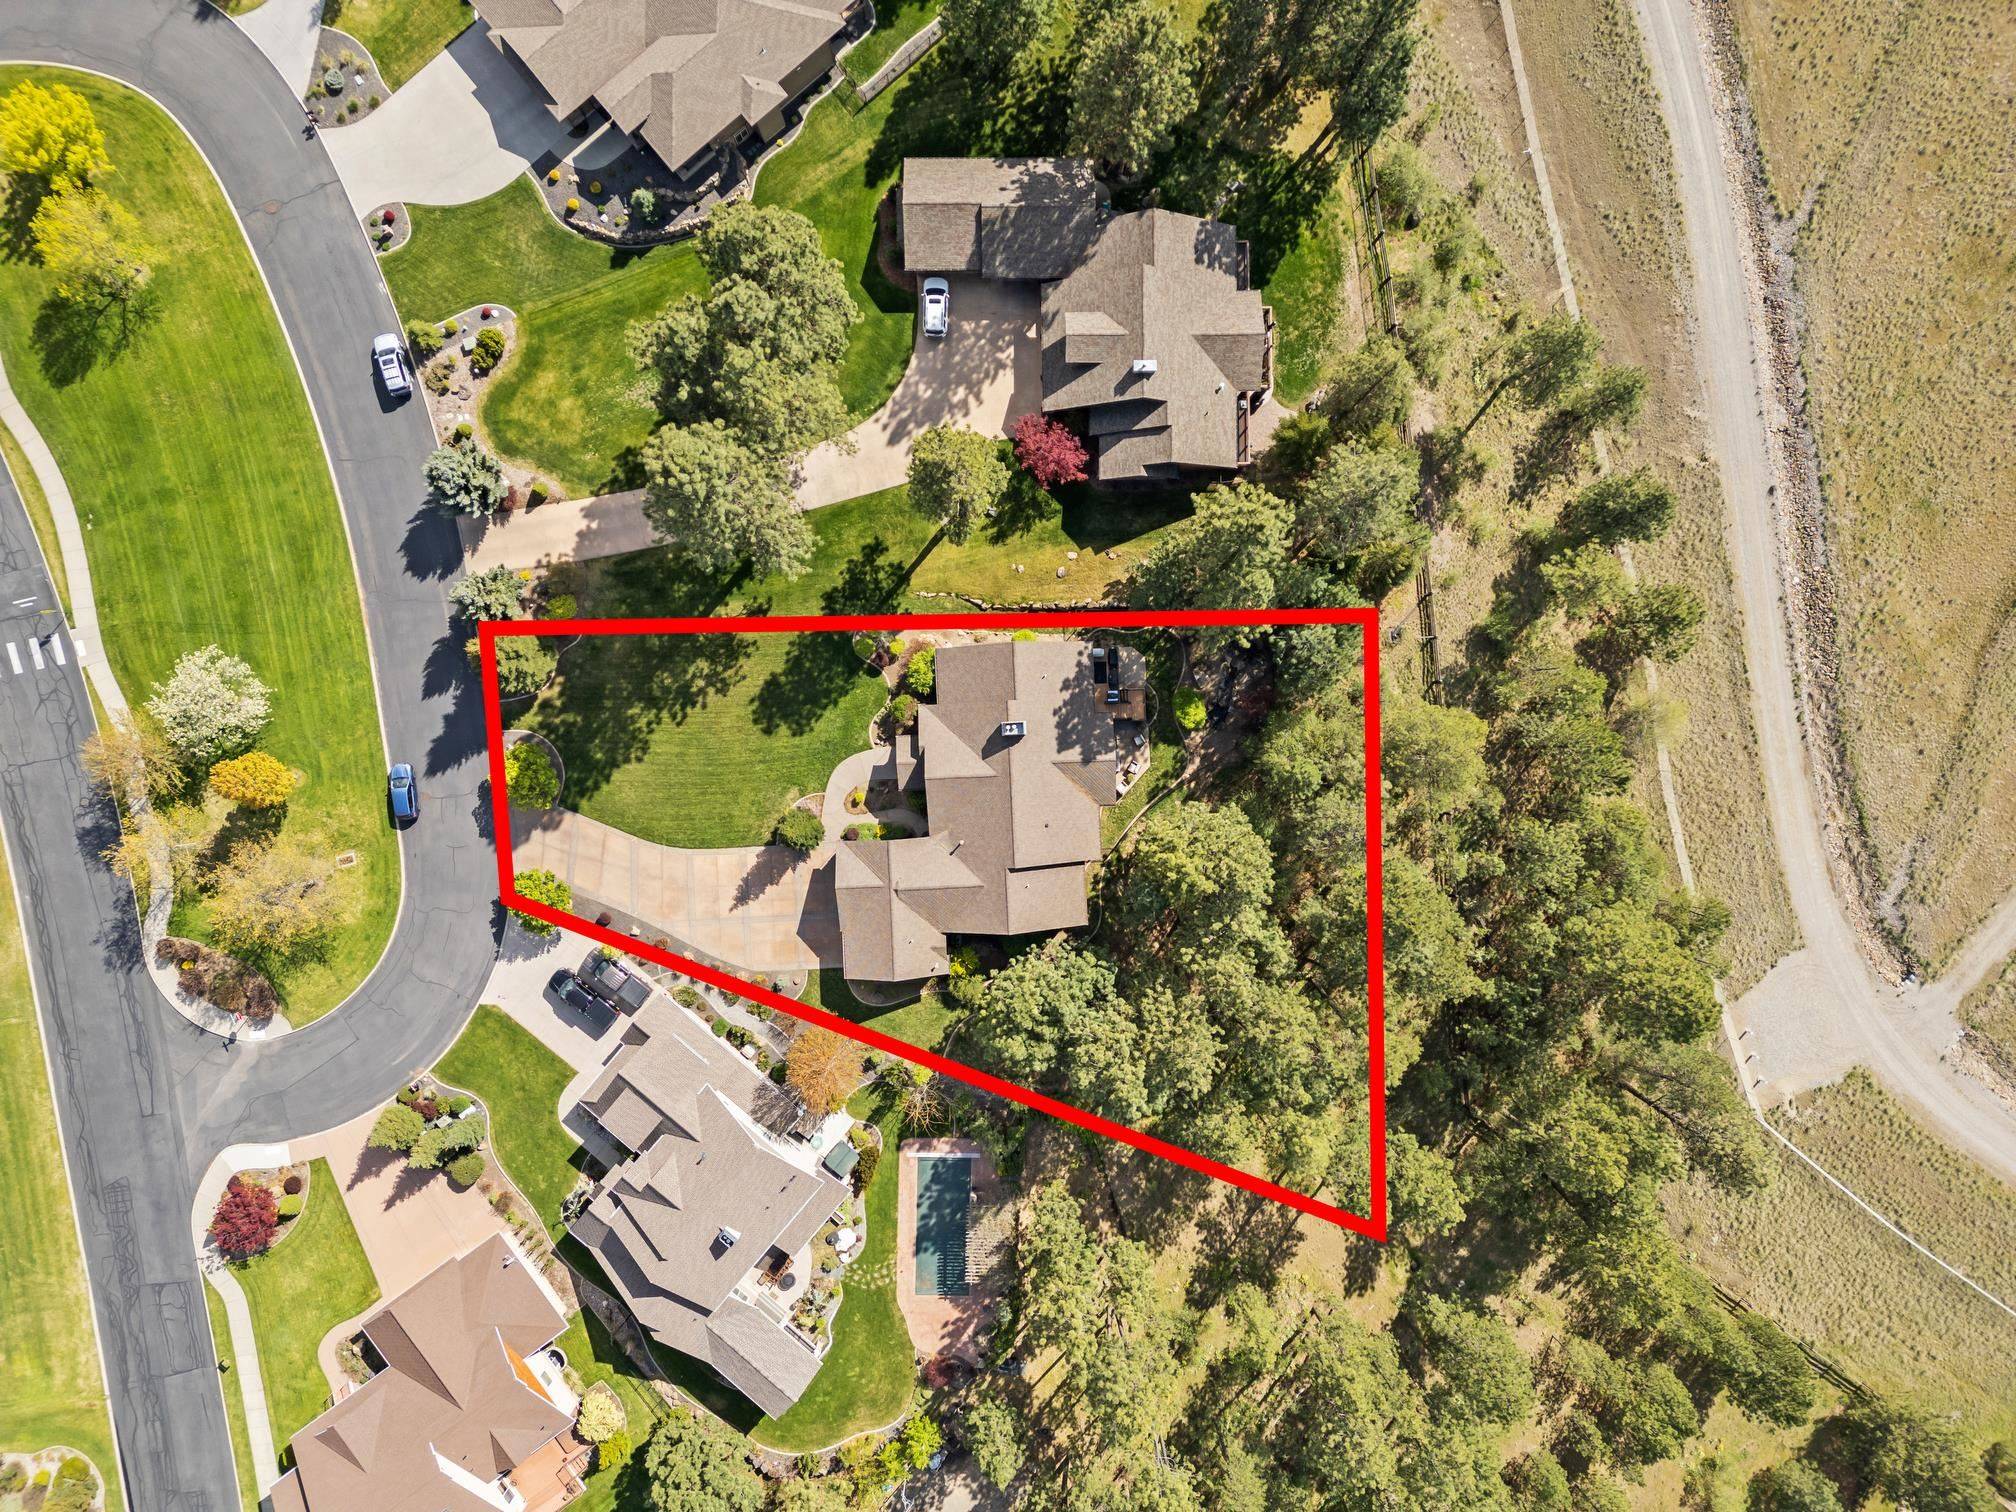
Lot Size 0.660 Acres
Property Sub-Type Single Family Residence
Property Description
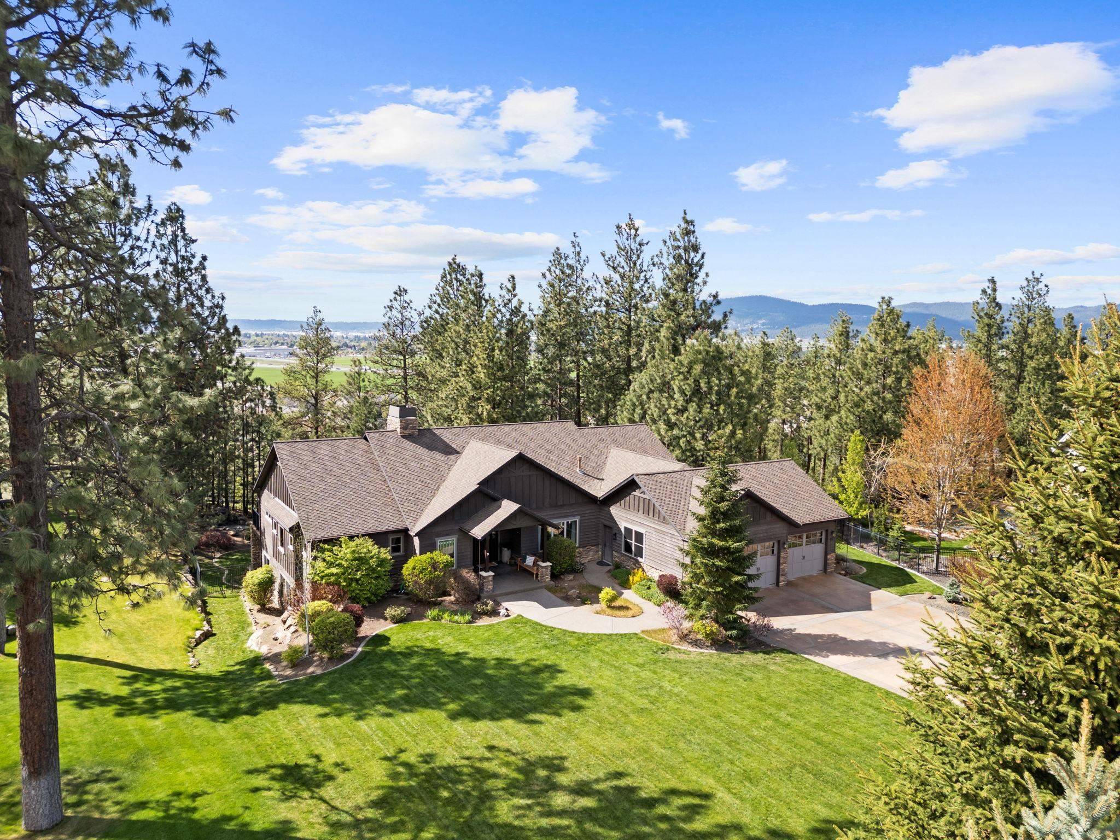
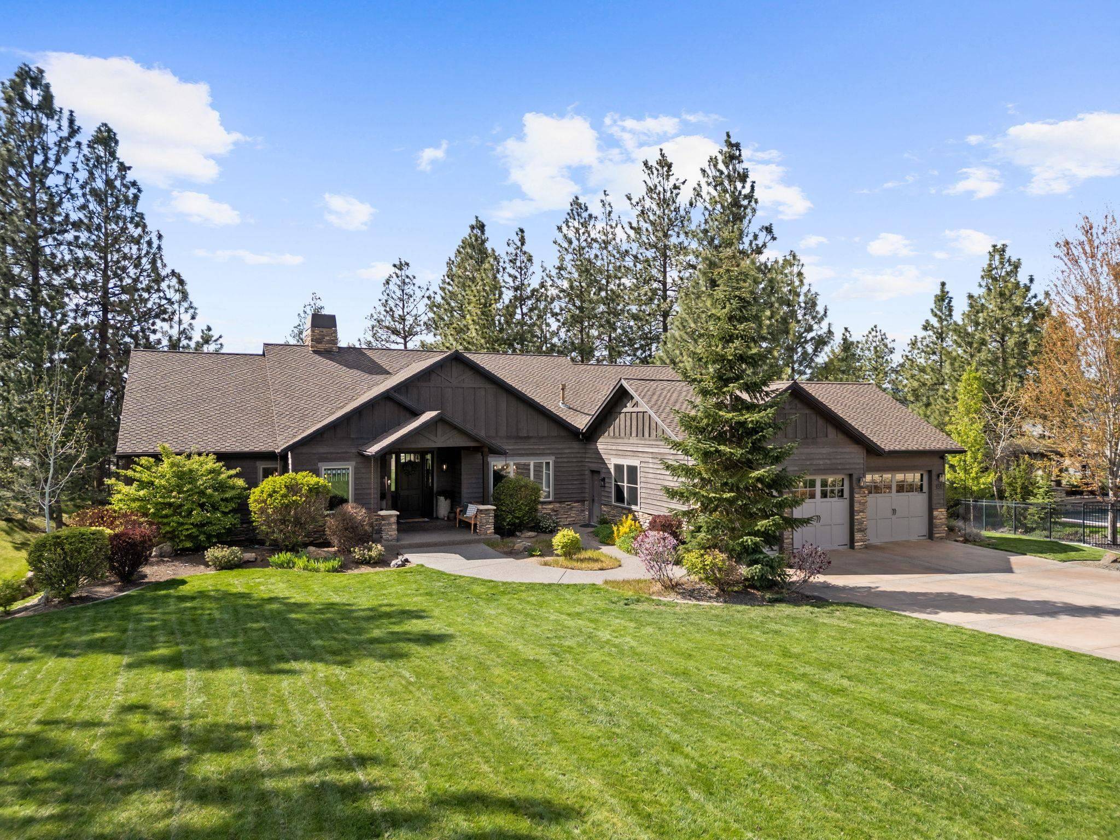
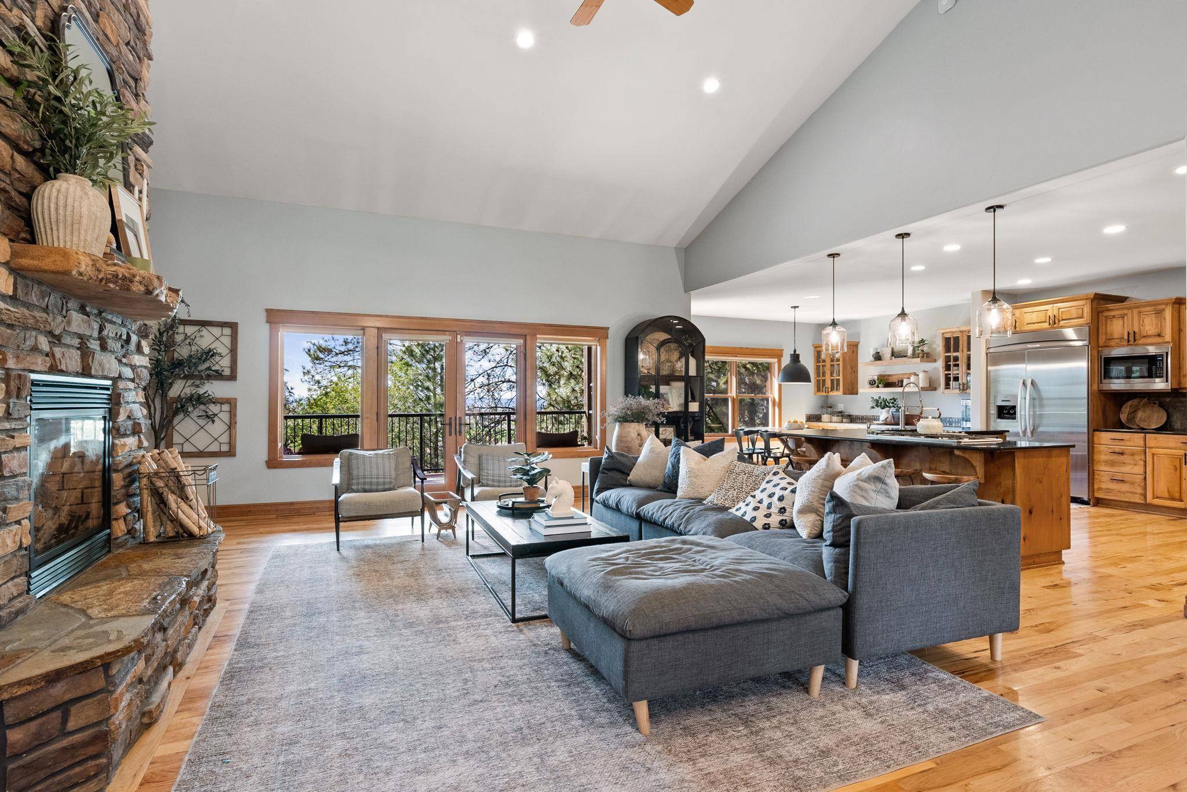
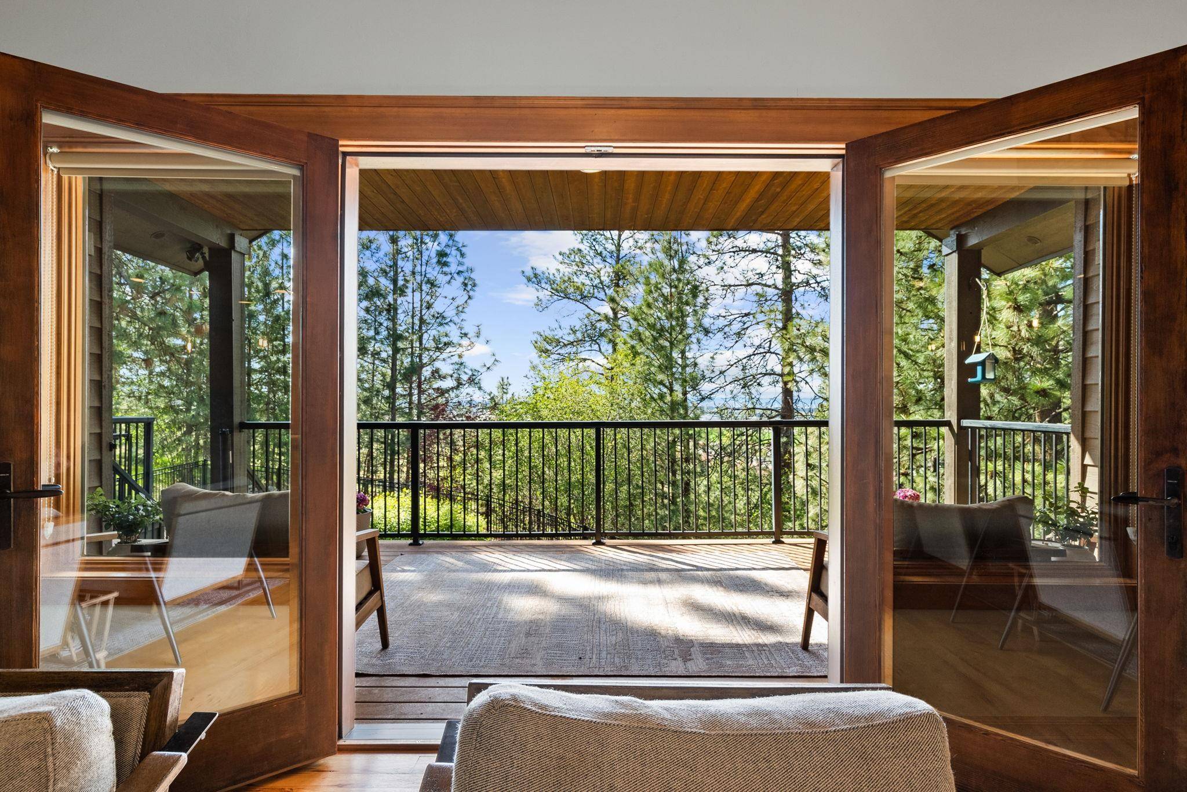
Experience Northwest living in this expansive 5,500+ sq ft rancher with a walkout basement on .66 acres in the sought-after Legacy Ridge community. Overlooking the neighborhood park and set back from the street, this home offers sweeping city and sunset views, exceptional privacy, and direct access to neighborhood trails with stunning lake views. The open-concept layout features rich hickory flooring, formal and informal dining spaces, and a spacious kitchen with a sweeping bar. With 7 oversized bedrooms and 5 bathrooms, the flexible floor plan easily accommodates home offices, guest suites, recreation spaces, or multigenerational living. The walkout basement includes a wet bar, creating versatile space for entertaining, recreation, guests, or extended living. Enjoy a landscaped yard with water feature, frequent wildlife, and a forested backyard backing to protected land. Dual covered outdoor living spaces showcase the views. Close to shopping, schools, and the lake.
Location
State WA
County Spokane
Interior
Heating Natural Gas, Electric, Forced Air
Cooling Central Air
Fireplaces Type Gas
Exterior
Parking Features Attached, Garage Door Opener, Off Site, Oversized
Garage Spaces 3.0
View Y/N true
View City, Mountain(s), Park/Greenbelt
Roof Type Composition
Building
Lot Description Views, Fenced Yard, Sprinkler - Automatic, Treed, Level, Open Lot, Hillside, Cul-De-Sac, Oversized Lot, Irregular Lot, Plan Unit Dev
Structure Type Stone,Cedar,Wood Siding
New Construction false
Schools
High Schools Ridgeline
School District Central Valley
Others
Acceptable Financing FHA, VA Loan, Conventional, Cash, Exchange
Listing Terms FHA, VA Loan, Conventional, Cash, Exchange
Read Less Info
Want to know what your home might be worth? Contact us for a FREE valuation!

Our team is ready to help you sell your home for the highest possible price ASAP
NEARBY SCHOOLS & BUSINESSES