

503 S SHORELINE CT
Post Falls, ID 83854
- 5 Beds
- 4.5 Baths
- 4,379 SqFt
- 0.53 Lot Size
- 1993 Year Built
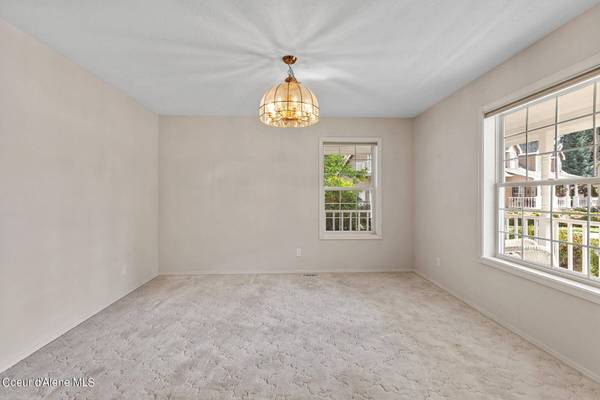
Alene and Post Falls, Idaho. Situated on a quiet cul-de-sac and boasting 4379 sq ft , 5 bedrooms (2 with ensuite bath) 4.5 bath a walk out basement with oversized rooms. Wrap around inviting porch and delightful rose garden. Purchase below home value in this neighborhood and put your finishing personal touches and a few updates and you'll enjoy a luxury home in a neighborhood you may never leave featuring a private gated sandy beach with BBQ pits, a swim area, horseshoe pits play structure and restrooms. Extra parking , RV parking, hot tub, lower level walk out come and make this home your dream home.
GALLERY



PROPERTY DETAIL
Key Details
Sold Price Non-Disclosure
Property Type Single Family Home
Sub Type Site Built < 2 Acre
Listing Status Sold
Purchase Type For Sale
Square Footage 4, 379 sqft
Price per Sqft $211
Subdivision Riverside Harbor
MLS Listing ID 24-9701
Sold Date 01/01/25
Style Multi-Level
Bedrooms 5
HOA Y/N Yes
Year Built 1993
Annual Tax Amount $3,412
Tax Year 2023
Lot Size 0.530 Acres
Acres 0.53
Property Sub-Type Site Built < 2 Acre
Source Coeur d'Alene Multiple Listing Service
Location
State ID
County Kootenai
Community Riverside Harbor
Area 02 - Post Falls
Zoning RES
Direction Take Seltice Way to Cedar St. (South) onto Maplewood, Left onto Riverside Harbor Dr. Right onto Riverwalk Ave. Right and right on Shoreline court, home is at the very end of the cul-de-sac.
Rooms
Basement Finished, Daylight
Main Level Bedrooms 1
Building
Lot Description Sprinklers In Rear, Sprinklers In Front, Sloped, Landscaped, Level, Southern Exposure, Cul-De-Sac
Foundation Concrete Perimeter
Sewer Public Sewer
Water Public
New Construction No
Interior
Interior Features Fireplace
Heating Natural Gas, Forced Air, Furnace
Cooling Central Air
Laundry Electric Dryer Hookup
Exterior
Exterior Feature Lighting, Open Deck, Open Porch, Spa/Hot Tub, Lawn
Parking Features Att Garage
Garage Description 3 Car
Fence Full
View Mountain(s), Neighborhood
Roof Type Composition
Porch Covered Porch, Covered Patio, Covered Deck, Patio
Attached Garage Yes
Schools
School District Post Falls - 273
Others
Tax ID P76060010140
SIMILAR HOMES FOR SALE
Check for similar Single Family Homes at price around $925,000 in Post Falls,ID

Active
$729,800
926 W CORDGRASS AVE, Post Falls, ID 83854
Listed by Coldwell Banker Schneidmiller Realty3 Beds 2 Baths 1,669 SqFt
Pending
$749,950
1207 W FAIR LN, Post Falls, ID 83854
Listed by Coldwell Banker Schneidmiller Realty4 Beds 3 Baths 2,234 SqFt
Pending
$740,601
1130 E WALTON CT, Post Falls, ID 83854
Listed by Coldwell Banker Schneidmiller Realty4 Beds 3 Baths 2,641 SqFt
CONTACT